
A rowhome's two side walls hold the house up and stay. The interior wall between the kitchen and dining room is the one that usually opens, on an engineer's drawing.
Philadelphia, PA (PRUnderground) November 17th, 2026
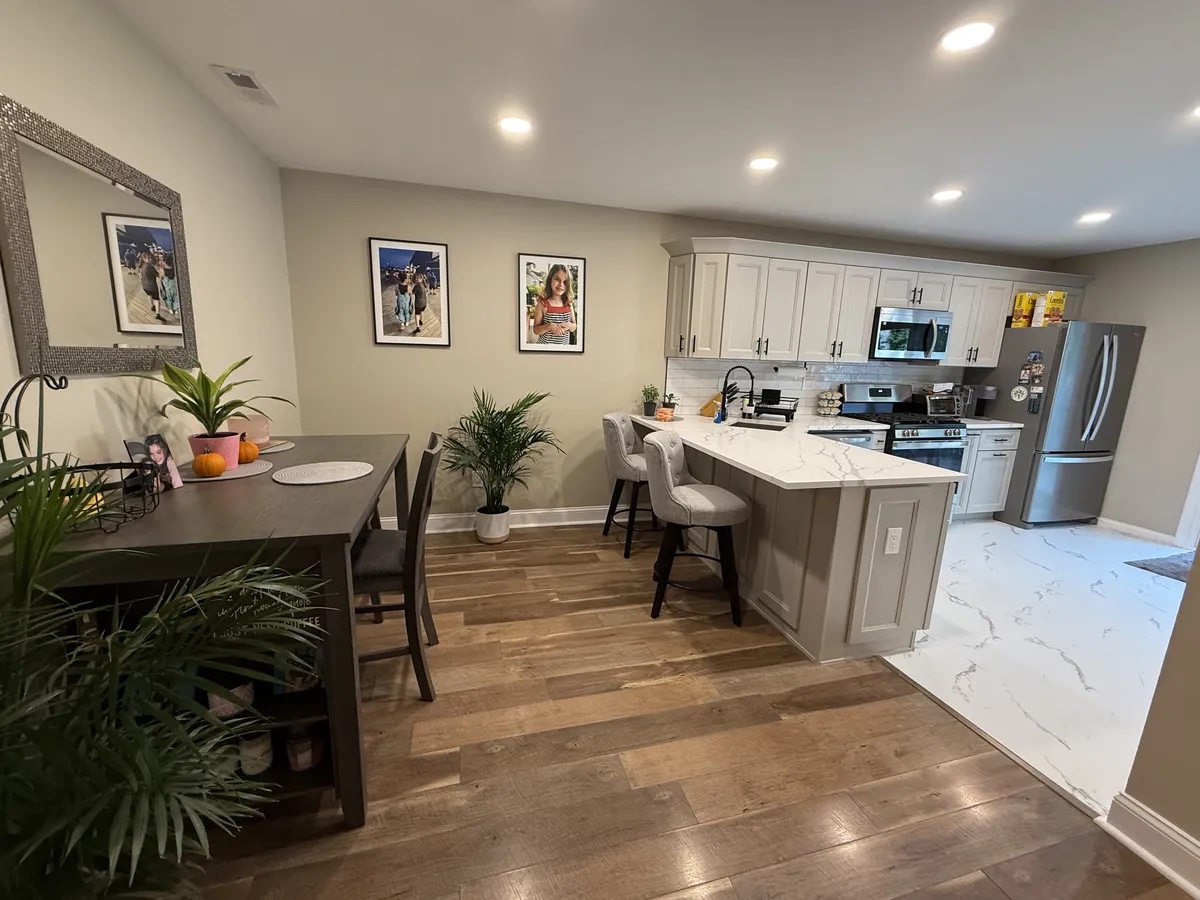
Showcase Remodels Philadelphia (https://showcaseremodels.com/philadelphia/) is telling city homeowners that the question deciding most rowhome kitchen remodels is not the cabinets or the counters but whether one interior wall can come out.
The company's guidance on removing a wall to open up a Philadelphia kitchen (https://showcaseremodels.com/blog/kitchen-remodeling/removing-a-wall-to-open-up-a-philadelphia-kitchen/) starts with the walls that never move. The two side walls of a rowhome are shared with the neighbors and hold the whole house up, so they stay. The wall owners want gone is almost always the interior one between the kitchen and the dining room, and whether it carries weight is settled by looking rather than guessing: what lines up on the floor above, which way the floor joists run, and whether a main beam or a line of steel posts sits under the wall line in the basement.
A wall that carries load can still come out. It is replaced by a beam sized by a structural engineer and put on a drawing the city requires, and that beam has to land on something solid carrying down to a footing or a post in the basement. The below-floor work is the part homeowners most often have not budgeted for. What runs inside the wall tends to move the schedule more than the framing does, because circuits feeding both rooms, a drain or vent stack behind a sink wall, and ducts or radiator pipes serving the floor above all have to be rerouted before the drywall closes.
Many city kitchens need no wall touched at all. Most Philadelphia rowhome kitchens are galleys (https://showcaseremodels.com/blog/kitchen-remodeling/galley-kitchen-remodel-philadelphia-rowhome/), with two counter runs and the back door at the end, and the company plans them around the aisle first, at least 42 inches between the runs and 48 inches where the room allows. Sink and dishwasher go on one run and the range on the facing run, so a cook turns instead of walking, and the refrigerator sits near the entrance where it stays out of the way.
"The side walls of a rowhome belong to the whole block and they are not moving, so the real question is the interior wall, and we look behind it before anyone promises an open kitchen," said Sam DeMaio, owner of Showcase Remodels. "Guessing on a wall is the one thing a homeowner cannot afford, so when it carries load it gets an engineer's drawing and a beam sized on paper."
Showcase Remodels has been remodeling kitchens in and around the city since 2002. The guidance sits alongside kitchen remodeling pages for Northeast Philadelphia neighborhoods including Frankford (https://showcaseremodels.com/philadelphia/kitchen-remodeling-frankford/), Oxford Circle, and Lawndale. Philadelphia homeowners can read it and book a free design consultation at showcaseremodels.com/philadelphia/ or by calling 215-515-6484.